Microscopes and Observation Equipment
Learn about our advanced electron microscopes. By immediately observing the microstructure of
metal prototypes in-house and directly feeding data back to the development process,
we significantly reduce development time and ensure precision for product design departments and R&D.

Scanning Electron Microscope
We have introduced a state-of-the-art scanning electron microscope from a series called the JEOL InTouchScope™. It is equipped with a high-brightness electron gun that enables high-quality observation, with high sensitivity, and high-resolution analysis.
| Name | JSM-IT500HR |
|---|---|
| Manufacturer | JEOL |
| Specified Precision | Magnification: ×100,000 (secondary electron image in high vacuum mode) |
| Options | EDS (Energy Dispersive X-ray Spectrometer) |

Ion milling
With the introduction of the JOEL Cross Section Polisher™, customers can quickly produce high-quality cross-sections using the cross-section milling, plane milling, and ion beam sputtering functions.
| Name | IB-19530CP |
|---|---|
| Manufacturer | JEOL |
| Specified Precision | Milling speed: 500 µm/h or more (acceleration voltage: 8 kV) |

Metallurgical Microscope with Digital Camera Control Unit
An industrial microscope equipped with a Nikon digital camera is used for observing metal specimens. It supports both brightfield and darkfield observation in development and manufacturing process inspection contexts. It can make the precision observations required for quality control in various applications, such as for semiconductor packaging, electronic parts, and metal materials.
| Name | HFX-DX |
|---|---|
| Manufacturer | NIKON |
| Specified Precision | Magnification : ×50 to ×1000 |
| Options | Digital Camera Controller Unit ACT-2U |

Measuring microscope
This measuring microscope is capable of high-precision observations and is used for quality control of precision parts.
| Name | MODELⅡ |
|---|---|
| Manufacturer | NIKON |
| Specified Precision | Measurement range: 0 to 30 mm |
| Options | MINIPROCESSOR DP-1VR |

Digital microscope
This microscope is excellent for 3D measurement and 360° 3D moving image observation with its high performance lens and deep depth of field provided by a digital camera.By attaching various optical adapters, it is possible to observe pipe surfaces and take images of probe marks and other areas prone to halation.
| Name | HRX-01 |
|---|---|
| Manufacturer | HiROX |
| Specified Precision | Magnification: x5 to x2500 |

Digital microscope
This microscope's combination of high-performance lenses and a digital camera grants it excellent depth of field and 3D shape observation capabilities. It is used for observation, 3D measurement, and quantitative evaluation of electronic device components and other precision-processed products.
| Name | VHX-2000 |
|---|---|
| Manufacturer | KEYENCE |
| Specified Precision | Magnification: x5 to x3000 |
| Options | Automatic 3D Shape Measurement Unit VHX-S90B |

Image Major
This is a dimension measuring instrument with a high-precision image sensor and digital analysis functionality. This instrument can quickly take precise optical dimension, angle, and contour measurements of batches of precision-shaped parts. It has a wide range of applications, including accuracy checking during prototype development and quality control of component materials.
| Name | IM-6000 Series |
|---|---|
| Manufacturer | KEYENCE |
| Specified Precision | Measurement range: φ100×L200mm Measurement accuracy: ±2μ |
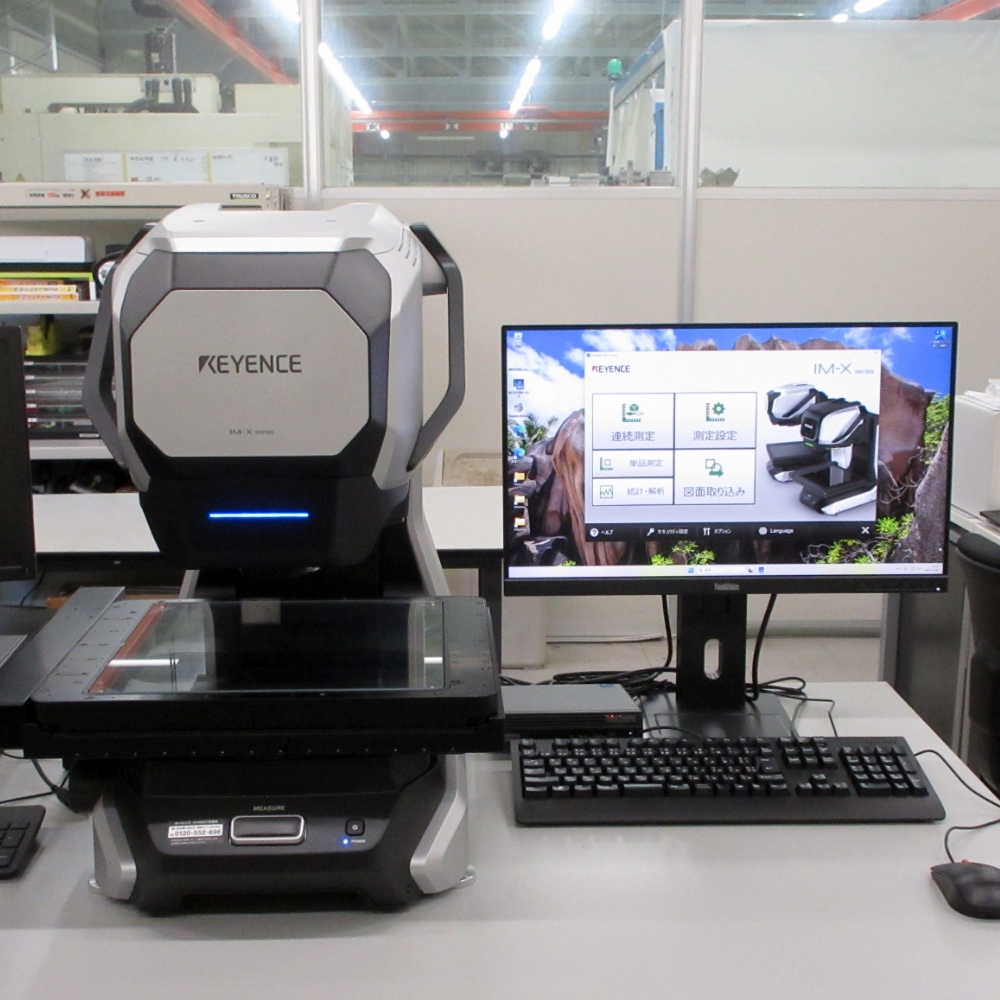
Image Major
This image dimension measurement system enables high-precision dimensional measurements in a short amount of time. The IM head is equipped with a touch probe, while the LM head features a laser measurement function. In addition to image measurement on a large stage, it supports a variety of contact and non-contact measurements, allowing for the efficient inspection of even complex-shaped products.
| Name | IM-X Series |
|---|---|
| Manufacturer | KEYENCE |
| Specified Precision | IM Head: Wide-field image measurement, contact 3D measurement using a touch probe LM Head: High-magnification precision image measurement, non-contact height measurement using a laser Measurement Range: 300 × 300 × H150 |